Save
Ask
Tour
Hide
Share
$1,100,000
New Listing

58 Wolf Drive
Rural Rocky View County, AB T3Z 1A3

For Sale|Single Family Residence|Active
4
Beds
4
Total Baths
3
Full Baths
1
Partial Bath
2,591
SqFt
$425
/SqFt
1983
Built
Subdivision:
Redwood Meadows
County:
Rocky View County
Call Now: 587-328-7524
Is this the listing for you? We can help make it yours.
587-328-7524
58 Wolf Drive58 Wolf Drive58 Wolf Drive58 Wolf Drive
Save
Ask
Tour
Hide
Share

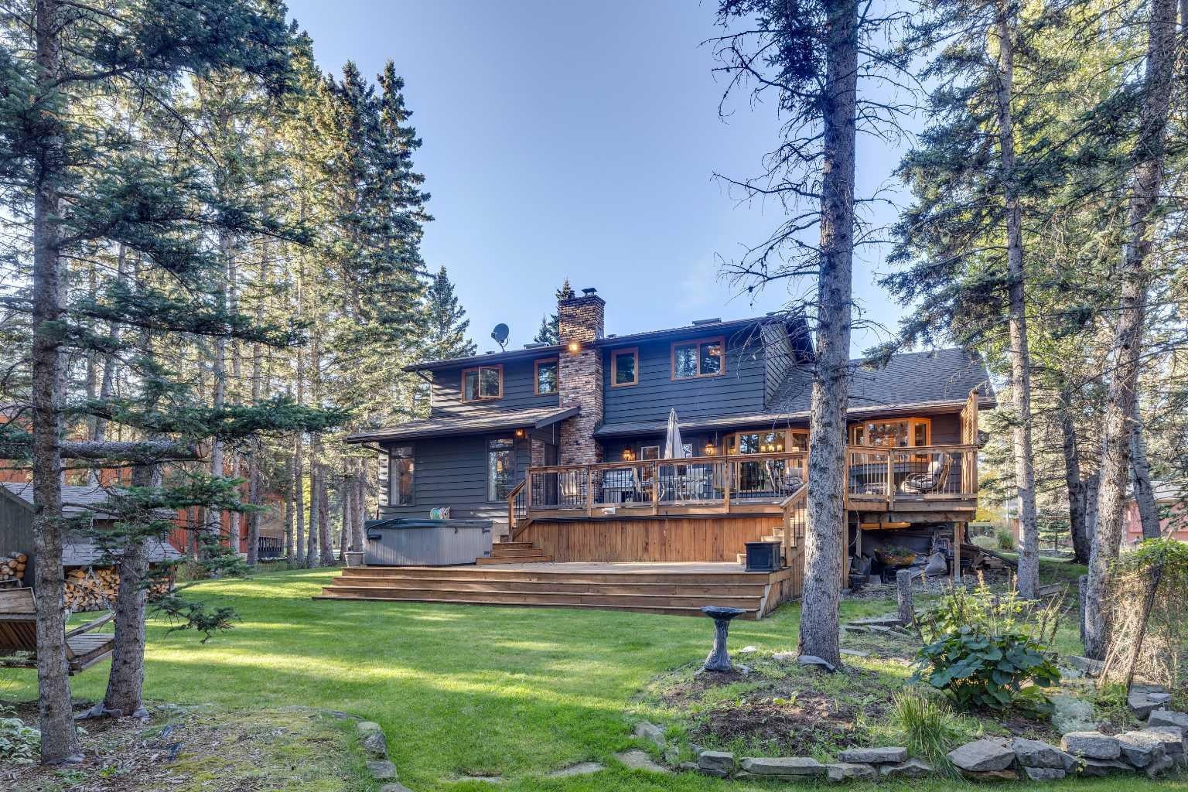
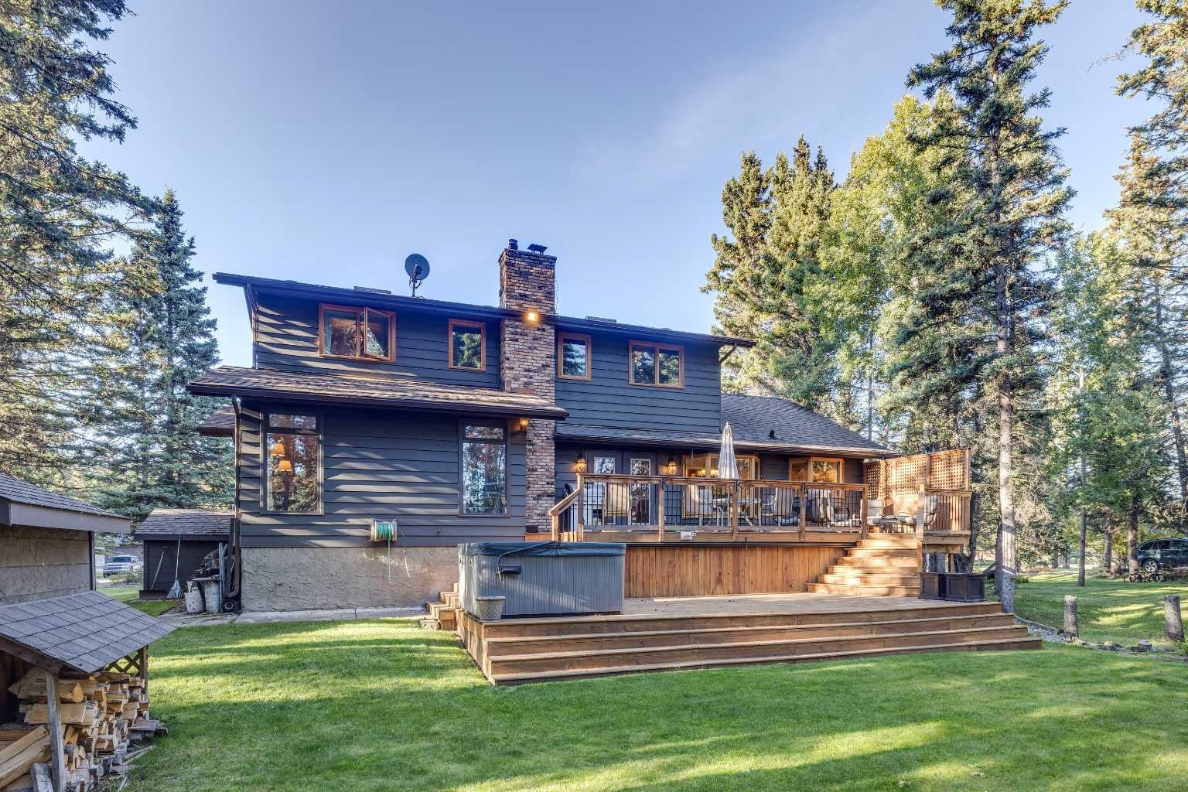
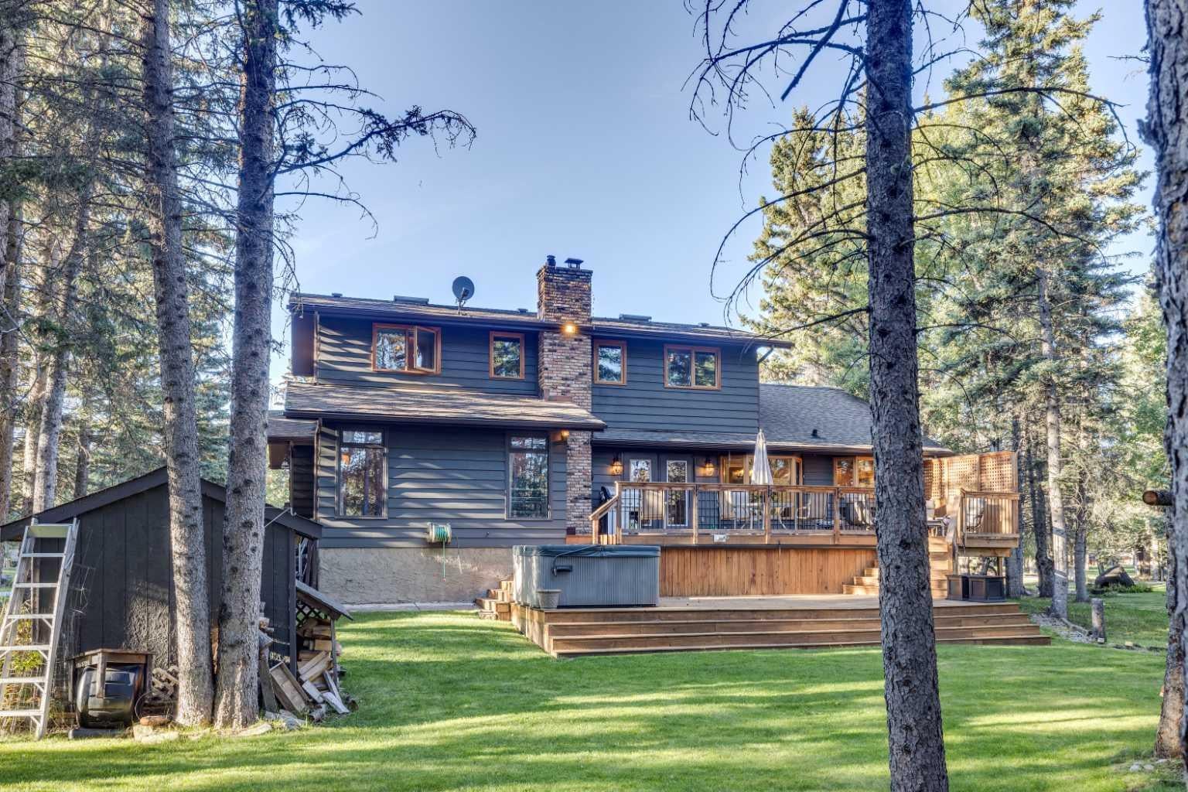
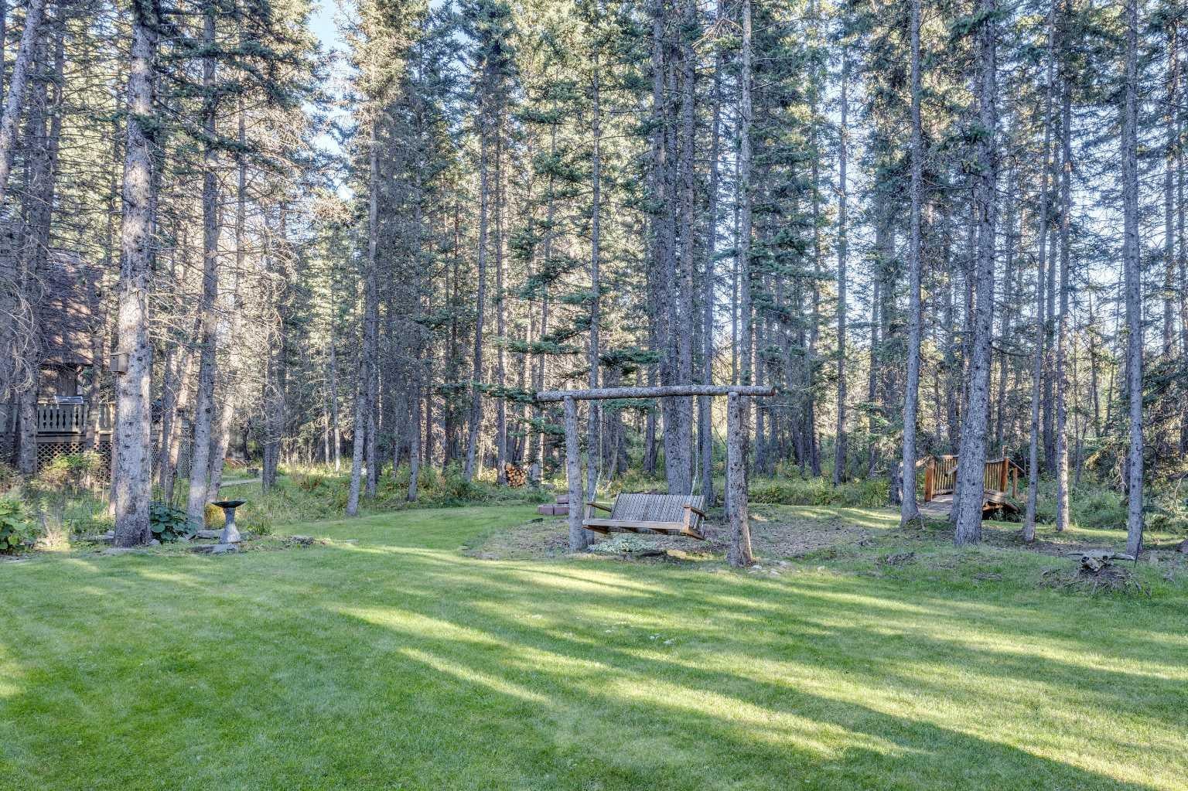
Welcome to 58 Wolf Drive, a beautifully updated family home situated on a private, heavily treed large lot. Offering an ideal combination of space, privacy, and modern upgrades while keeping a country charm, this property provides the lifestyle buyers dream about. Designed with families in mind, the home features generous living spaces and a large bonus room, creating the perfect area for movie nights, a children's play space, home office, or teen retreat. The functional layout offers room for everyone while maintaining a warm and welcoming atmosphere. Over the years, the home has benefited from numerous upgrades, including a renovated kitchen, updated bathrooms, and replacement of most windows, blending modern comfort with timeless appeal. Step outside and discover what truly sets this property apart. The exceptionally private backyard is a natural oasis, featuring a multi-level deck designed for entertaining, outdoor dining, and relaxing with family and friends. Surrounded by mature trees and natural landscaping, the yard offers outstanding privacy and a true connection to nature. Backing onto the golf course and a seasonal creek, you'll enjoy peaceful views, abundant wildlife, and a tranquil setting. The impressive triple attached garage, which is very rare in the community, provides plenty of room for vehicles, recreational equipment, storage, and workshop space, making it ideal for active families and hobbyists. This exceptional property offers the perfect balance of country living with city amenities. A rare opportunity to own a beautifully updated home with a spectacular private setting like this in Redwood Meadows.

Save
Ask
Tour
Hide
Share
Listing Snapshot
Price 
$1,100,000
Days On Site 
0 Days
Bedrooms 
4
Inside Area (SqFt) 
2,591 sqft
Total Baths 
4
Full Baths 
3
Partial Baths 
1
Lot Size 
0.55 Acres
Year Built 
1983
MLS® Number 
A2347314
Status 
Active
Property Tax 
$5,851.26
Maintenance Fees 
N/A
Sq Ft Source 
N/A
Friends & Family
Recent Activity
20 hours agoListing first seen on site
yesterdayListing updated with changes from the MLS®
General Features
Acres 
0.55
Attached Garage 
Yes
Garage 
Yes
Garage Spaces 
3
Levels 
One and One Half
Parking 
AttachedGarage
Parking Spaces 
10
Property Sub Type 
Single Family Residence
Sewer 
Public Sewer
SqFt Above 
2591
SqFt Below 
1323
Style 
1 and Half Storey
Water Source 
Public
Zoning 
R1
Interior Features
Appliances 
Bar FridgeDishwasherGas CooktopRefrigeratorWasher/DryerOven
Basement 
FullFinished
Fireplace 
Yes
Fireplace Features 
GasWood Burning
Fireplaces 
3
Flooring 
CarpetTileVinyl
Heating 
Forced Air
Interior 
Natural WoodworkVaulted Ceiling(s)Walk-In Closet(s)
Laundry Features 
Main Level
Window Features 
Skylight(s)Window Coverings
2pc Bathroom 
Dimensions - 2`10" x 6`7"Level - Main
3pc Bathroom 
Dimensions - 8`2" x 5`3"Level - Lower
3pc Ensuite bath 
Dimensions - 9`4" x 8`1"Level - Main
4pc Bathroom 
Dimensions - 4`11" x 8`4"Level - Second
Bedroom 
Dimensions - 13`8" x 10`11"Level - Second
Bedroom - Primary 
Dimensions - 16`4" x 15`8"Level - Main
Bonus Room 
Dimensions - 20`10" x 15`0"Level - Second
Breakfast Nook 
Dimensions - 9`7" x 7`2"Level - Main
Dining Room 
Dimensions - 10`4" x 11`5"Level - Main
Family Room 
Dimensions - 17`9" x 16`4"Level - Main
Foyer 
Dimensions - 11`10" x 8`8"Level - Main
Game Room 
Dimensions - 25`8" x 22`0"Level - Lower
Kitchen 
Dimensions - 10`3" x 11`6"Level - Main
Laundry 
Dimensions - 9`8" x 7`0"Level - Lower
Living Room 
Dimensions - 18`5" x 13`11"Level - Main
Storage 
Dimensions - 9`8" x 9`11"Level - Lower
Save
Ask
Tour
Hide
Share
Exterior Features
Construction Details 
Frame
Exterior 
Fire PitPrivate YardStorage
Frontage 
26.00M 85`4"
Lot Features 
On Golf CoursePrivateSecludedWooded
Other Structures 
Shed(s)
Patio And Porch 
DeckFront Porch
Roof 
ShingleAsphalt
Waterfront Features 
Pond
Windows/Doors 
Skylight(s)Window Coverings
Community Features
Community Features 
FishingGolfParkPlaygroundTennis Court(s)
Listing courtesy of Ken Barrie of Century 21 Bamber Realty LTD.

Listing information is provided by Participants of the Alberta One Realty Listing Services (Pillar 9). IDX information is provided exclusively for personal, non-commercial use, and may not be used for any purpose other than to identify prospective properties consumers may be interested in purchasing. Information is deemed reliable but not guaranteed. Copyright 2026, Alberta One Realty Listing Services (Pillar 9)
Last checked 2026-09-23 08:33 PM UTC

Neighborhood & Commute
Source: Walkscore
Save
Ask
Tour
Hide
Share